Apartment for sale in Gijón, Asturias

Detached house in camino de Bérbora, Somió, Gijón
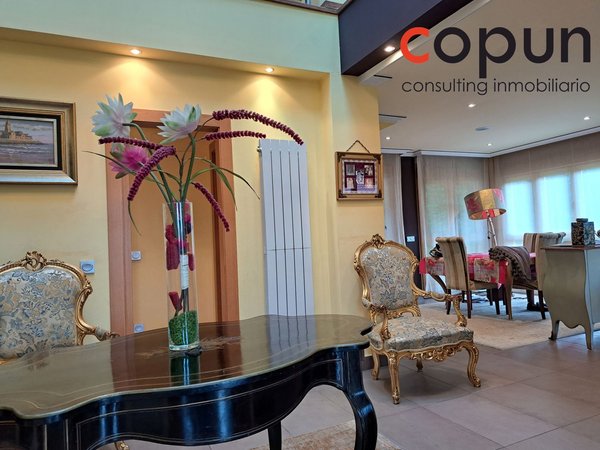
Detached house in camino de Bérbora, Somió, Gijón
For Sale
Gijón, ES
Gijón, ES
375 m²
apartment
2026-04-19

Price

€789,000

€2,104 / m²

Description

This comment was automatically translated and may not be 100% accurate. See description in the original language Detached single-family house in Somio-Gijón Copun Consulting Inmobiliario markets this single-family home located in Somio. Main features: Detached single-family house surrounded by a garden Built area: 375.60 m² Plot: 1,045.20 m² Construction: Year 2009 Private urbanization with automated access gate Privileged location Wide views Excellent communications 4 bedrooms and 3 full bathrooms and 1 toilet Garden Solarium Garage Home automation Background music Heating with radiators with diesel tank. Solar panels for energy efficiency Distribution: Ground floor / 117m2: *** porch, hall, kitchen, living-dining room, bedroom with independent dressing room and full bathroom. First floor / 84 m2: ***no architectural barriers on this floor*** 3 bedrooms, 2 large bathrooms and under-roof areas ideal for enjoying reading or as a living room. Includes large built-in wardrobes and dressing rooms. Terrace 1.30 m2 in the master bedroom. Solarium terrace / 99 m2: with wide views of Monte Deva and the city. Structural glass and protective railing. Solar panels and skylights. Basement / 133 m2: *** 40 m2 multi-purpose room with access to an English patio, bathroom, laundry room and boiler room. Independent garage with large capacity. Driveway accesses: totally isolated from pedestrian walkways. Pedestrian accesses: with ramp and independent staircase, reinforced with support railings. Fully fenced private garden in its surroundings, decorated with shrubs for total privacy. Porch / 14 m2: accesses from the dining room and from the living room. Complete communication by interior staircase. Features by areas: Ground floor Independent kitchen with island. It is fully equipped and very bright. Access from the hall or from the hall. Hall with great height, bright. Large living-dining room with access to the porch. Large windows. Bedroom with dressing room on the ground floor. Jatoba floors. Large full bathroom, with 2 sinks, sanitary ware and quality furniture. Porch with capacity to install ample furniture. Access from the main door, living room and dining room. First-quality ceramic pavements. First floor 3 spacious bedrooms with built-in wardrobes or large capacity dressing rooms with sliding doors. Wooden parquet floors. 2 full bathrooms, one of them en suite (has a shower and hydromassage bathtub). They are spacious, with 2 sinks, sanitary ware and quality furniture. Basement 40 m2 diaphanous multipurpose room. Ceramic pavement. Access to English patio. Toilet Laundry and boiler room. Large capacity garage / storage room. Concrete slab. Roof - Solarium With structural glass that allows greater breadth of vision and continuous railing to enjoy this space with greater safety. Skylights that allow great light entry to the hall of the house. Solar panels Other details: Built in reinforced concrete, with exterior enclosures of hollow brick with insulation. Security main door Ceramic floors in good condition and of quality. Aluminum carpentry with interior wood finish. Motorized metal blinds controlled by home automation. Individual gas heating with radiators Solar panels as energy support installed on the roof. House totally isolated by its complete metallic fence in addition to the hedge. Location: Most exclusive residential area of Gijón, chosen by those who value privacy and elegance in their home. Excellent connection to the city center and quick access to the Cantabrian motorway and any other area of the surroundings. The property is located near health centers, including the central hospital, and offers the convenience of large supermarkets.

Need Broker Assistance?

Our experts are here to help you find the perfect property

Est. Monthly Payment

2,661.16

Apartment for sale in Gijón, Asturias - N1342635
