House for sale in Koerich, Capellen

Single-family detached house Rue du Moulin, Koerich Localité, Koerich
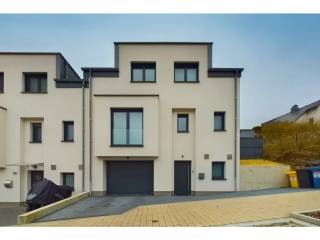
Single-family detached house Rue du Moulin, Koerich Localité, Koerich
For Sale
Koerich, LU
Koerich, LU
145 m²
house
2026-04-19

Price

€1,195,000

€8,241.38 / m²

Description

Mandat Exclusif Nexvia Notre annonce complète avec les plans et la visite virtuelle visible sur notre site https://www.nexvia.lu/fr/buy/detail/5398230 Maison jumelée moderne de 145 m² habitables (197 m² de surface totale) et disposant d'une belle terrasse, d'un jardin et d'un grand garage, construite en 2023 sur une parcelle de 2,16 ares, à Koerich La maison dispose également d'un grenier de stockage de +/- 30 m². Disponibilité : à convenir Rez-de-chaussée : hall d'entrée (11 m²) - vaste garage pour 2 voitures (43,5 m²) - buanderie / salle de sport / stockage (22,6 m²) - chaufferie (4 m²) 1er étage : cuisine haut-de-gamme avec frigo à vin, ouverte sur le salon/salle à manger, idéalement exposé ouest et disposant d'un accès direct sur l'extérieur (46,1 m²) - hall (8,7 m²) - WC séparé (3,7 m²) 2ème étage : hall de nuit (4,9 m²) - 3 chambres (14 m², 13,7 m² et 10,9 m²) dont la suite parentale avec salle de douche privative (4,9 m²) - grande salle de bain complète (8,1 m²) Extérieur : terrasse (35 m²) - jardin plat Complément d'informations : Confort : fenêtres triple-vitrage - volets électriques - chauffage au sol - VMC double flux - armoires intégrées sur mesure (CAMBER) Sanitaires : 1 baignoire - 2 douches - 3 lavabos - 3 WCs Chauffage : pompe à chaleur Environnement : quartier résidentiel Écoles : crèche à Windhof - école à Koerich - Lycées de la ville de Luxembourg Toute offre sur ce bien restera conditionnée à l'acceptation expresse par le(s) propriétaire(s). - ENGLISH VERSION - Nexvia Exclusive Mandate Our full listing including floorplans and a virtual visit available on our platform https://www.nexvia.lu/buy/detail/5398230 Modern semi-detached house with 145 sqm of living space (197 sqm of total floor space) with a lovely terrace, garden and a large garage, built in 2023 on a plot of 2.16 ares, in Koerich The house also has a +/- 30 sqm attic for storage. Availability: to be agreed Ground floor: entrance hall (11 sqm) - large two-car garage (43.5 sqm) - utility room/ sports room / storage room (22.6 sqm) - boiler room (4 sqm) 1st floor: high-end kitchen with wine fridge opening onto the living/dining room, ideally west-facing and with direct access to the outdoor area (46.1 sqm) - hall (8.7 sqm) - separate WC (3.7 sqm) 2nd floor: night hall (4.9 sqm) - 3 bedrooms (14 sqm, 13.7 sqm and 10.9 sqm) including the master suite with private shower room (4.9 sqm) - large full bathroom (8.1 sqm) Outside: terrace (35 sqm) - flat garden Additional information: Comfort: triple-glazed windows - electric shutters - underfloor heating - double-flow ventilation - custom-made built-in cupboards (CAMBER) Sanitary facilities: 1 bathtub - 2 showers - 3 washbasins - 3 WCs Heating: Heat pump Environment: residential area Schools: crèche in Windhof - school in Koerich - Luxembourg City secondary schools Any offer on this property will remain subject to the express acceptance by the owner(s). Sale Details - Isolation thermique: B Reference agence: E3P:23895-5398230

Need Broker Assistance?

Our experts are here to help you find the perfect property

Est. Monthly Payment

4,030.53

House for sale in Koerich, Capellen - N2385859
