Apartment for sale in Gijón, Asturias

Detached house in camino de la Pontica, Cabueñes, Gijón
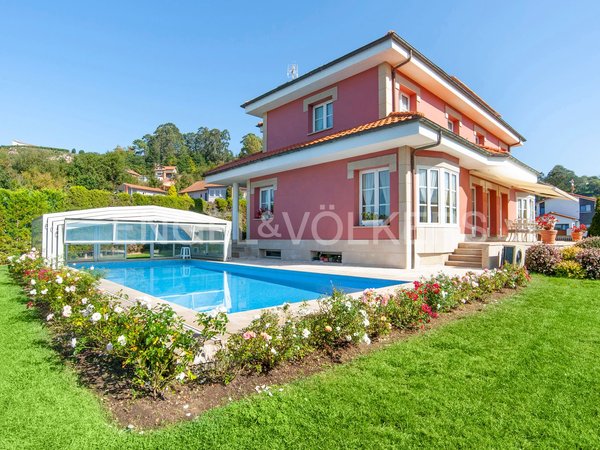
Detached house in camino de la Pontica, Cabueñes, Gijón
For Sale
Gijón, ES
Gijón, ES
435 m²
apartment
2026-04-19

Price

€1,150,000

€2,643.68 / m²

Description

This comment was automatically translated and may not be 100% accurate. See description in the original language Engel & Völkers presents this magnificent luxury chalet in La Pontica, Cabueñes, on a 2,200 m² flat plot facing south. It is located six hundred meters from the Cabueñes Hospital and eight hundred meters from the Technological Park, Botanical Garden and Laboral University. The 435 m² property is located in a quiet area, with very pleasant unobstructed views towards tree-covered hillsides. It has three floors: - Basement of 120 m² intended for garage, tiled floors and walls with Catalan stoneware and marble staircase to the ground floor. - Ground floor consisting of a main porch of 10 m², which gives access to a large hall, a toilet, an office and a large and bright living room with three glass doors that give access to a 32 m² terrace facing south, with a UV protection awning, automatic deployment and collection in a box and a table for six diners. The living room incorporates a lacquered style library over a white marble fireplace and is connected to the dining room by a large lacquered arch. - The first floor consists of four bedrooms and two bathrooms. The master bedroom with a two-sink en-suite bathroom and exterior window and three bedrooms and another bathroom with the same characteristics. The toilet and bathrooms are completed with lacquered furniture under the countertop. This is a house with high quality features such as the jatoba wood staircase with 35 white lacquered balusters. The porches, toilet, bathrooms, fireplace and terrace are made of marble and the rest of the floor is jatoba wood received on 7x7 chestnut battens. The 23 windows of the property plus those of the garage are made of 6x6 mm safety glass. The building's gutter and downpipes are made of copper. In addition, the chalet has a 6.5 Kw photovoltaic installation, with a storage battery, which allows energy to be exported at certain times. Outside, there is a large, well-maintained garden, as well as being completely surrounded by a layland hedge that provides privacy. It has a 12x6 m salt water pool, lined with gresite and crowned with flamed marble and a retractable safety glass cover and double roof with air chamber, as well as an aerothermal heat pump, which allows you to enjoy bathing at 27º for at least six months a year. The garden has several rock gardens and is equipped with an automatic irrigation system, as well as a separate orchard hidden by a hedge. If you are looking for a house to enjoy from the first moment, with incredible views, orientation and finishes, do not miss this opportunity. This house is located in Cabueñes, a privileged enclave ideal for families with children, with numerous urbanizations, single-family homes and spectacular views. In this exclusive residential area of the city of Gijón you can enjoy independence, tranquility and security. It has multiple parks where you can walk or practice sports. It has several nearby sports facilities, including the Real Club de Tenis de Gijón, the Real Grupo de Cultura Covadonga and 3 golf courses less than 5 kilometers away. Asturias is the Natural Paradise of Spain, where nature stands out with various routes and more than seventy protected areas, the coast with more than 200 beaches and 18 fishing villages, the culture with various World Heritage monuments and the Camino de Santiago, and of course, its unique and singular gastronomy.

Need Broker Assistance?

Our experts are here to help you find the perfect property

Est. Monthly Payment

3,878.76

Apartment for sale in Gijón, Asturias - N1611103
