House for sale in Chelmsford, England

2 bedroom detached house for sale
2 bedroom detached house for sale
For Sale
Chelmsford, GB
Baddow Road, Chelmsford, Essex, CM2
0 m²
house
2026-04-19

Price

€450,000

Description

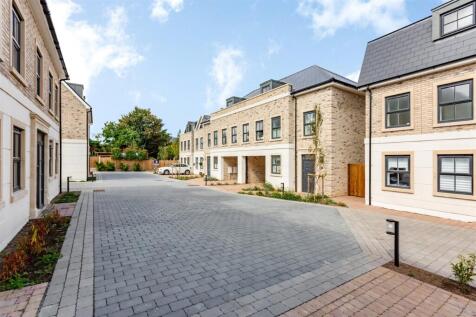
Available May 2025 This stunning new two bedroom detached home measures circa 807 sq. ft. and is the final home to be released at this beautiful Rochester Mews development. The property has been thoughtfully designed and benefits from two double Bedrooms, a main Bathroom and an Ensuite. At ground floor there is a Kitchen / Diner complete with island / peninsula and a small Utility Cupboard and a separate Lounge. Both spaces are served by bi-fold doors leading out to the low maintenance garden equipped with patio and lawn area. Double pocket door entrances to both the Lounge and Kitchen/Diner create a versatile space, which can be opened to create an open plan feel to the entire ground floor. This home also benefits from a significant attic storage area of circa 380 sq. ft, which has been fully insulated and equipped with safe stair access. Although this space cannot currently be used as a habitable room, it does offer the potential for future use as an additional bedroom(s), subject to the necessary planning consents; in the meantime it provides an excellent level of high quality storage. The property is set within an attractive private road adjacent to allotment gardens, Rochester Mews is ideally positioned within 0.5 mile from Chelmsford’s vibrant City centre allowing convenient access to the superb range of shopping, dining and entertaining experiences Chelmsford has to offer. Those who enjoy the outdoors have plenty of choice too with the River Chelmer located half a mile away, offering stunning canal walks through open countryside to the charming Sandford Mill, Papermill Lock and beyond. 10 minutes away by car is Chelmsford’s award winning Hylands Park, encompassing 574 acres of Grade II* listed historic parkland, including woodlands, formal gardens, cafes, artist studios and children’s playgrounds The property includes: • Well-equipped kitchen with Bosch integrated oven, hob, fridge/freeze dishwasher and washer/dryer. • Wall hung vanity units to Bathrooms and En Suite. • Flooring included throughout, white eggshell painted timber panelled internal doors with matching skirting and architraves. • Air Source Heat Pump Central Heating. • Under floor heating to ground floor. • Smart Hive Multi Zone Thermostats allowing control of your heating via your smart phone or tablet • Radiators at first floor level with individual thermostatic controls. • Heated towel rails to bathroom & en suite. • Thermostatic bath & shower wall mounted controls. • White MK switches and sockets. • 2 way light switching to kitchen and landing. • Energy efficient downlights to kitchen, Lounge, bathroom, en suite and cloakroom. • Superfast Fibre Broadband. • PAS 24 High security windows and doors in accessible locations. • Bi-fold doors to rear garden. • Rear garden patio area and lawn. • Private driveway parking for three vehicles. • Electric vehicle charging point. • Pendant lighting to bedrooms. • Smoke alarms and heat detectors. • Front and rear garden light. Optional Extras • Stone worktops (price on application) • Fitted Wardrobes (price on application) *Some of these photos have been virtually staged* *Being Sold with Balgores Secure Agreement* Entrance Hall Cloakroom Living Room 13'7" x 9'5" Kitchen 9'11" x 9'9" Dining Area 8'2" x 7'2" First Floor Landing Smooth ceiling, access to attic space, doors to first floor accommodation. Master Bedroom 12'9" x 9'5" En Suite Bedroom Two 13'2" x 8'9" Bathroom Attic Space Front of Property Agent's Note Please note that some of these rooms have been virtually staged to illustrate the potential of the property. Brochures Particulars

Need Broker Assistance?

Our experts are here to help you find the perfect property

Est. Monthly Payment

1,517.77

House for sale in Chelmsford, England - N2734918
