
Commercial property for sale in Liverpool, England

Plot for sale
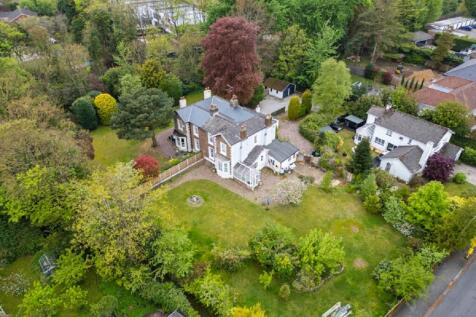
Plot for sale
For Sale
Liverpool, GB
Freshfield Road, Formby, Liverpool, L37
0 m²
commercial
2026-04-19

Price

€1,300,000

Description

A RARE BUILDING OPPORTUNITY ...... Set within one of the area's most sought after addresses in Formby, this exciting opportunity offers a substantial plot currently occupied by a traditional three bedroom semi-detached house which requires modernisation. The property benefits from OUTLINE PLANNING PERMISSION (DC/2024/02054) to divide the plot to create an exceptional contemporary residence. Plans allow for a striking, architect designed five bedroom detached dwelling offering expansive and versatile living space, along with a double garage and ample off road parking. What makes this opportunity truly unique is the ability to live on site in the existing 3-bedroom property while you oversee the build of your dream home - a rare convenience that allows you to be hands on during the construction. Whether you are a developer, investor or someone ready to create a bespoke forever home, this plot combines location, potential and flexibility in a way that seldom becomes available. GROUND FLOOR Conservatory Enclosed Vestibule Entrance door; window to side; door accessing the conservatory. Entrance Hall Window with internal wooden shutters; ornate radiator cover; meter cupboard; stairs to first floor with an under stairs storage cupboard. Cloakroom/WC Suite comprising a low level wc; wash hand basin in a vanity unit; opaque window. South facing entertaining Room 18' 04" x 12' 00" (5.59m x 3.66m) Full length bay window overlooking the south facing garden; feature fire surround fitted with an open grate fire; open to..... Sitting Room 12' 07" x 11' 11" (3.84m x 3.63m) Window with internal wooden shutters; feature fire surround fitted with a 'cast iron' grate and tiled inset and hearth; built in storage cupboard. Dining Room 12' 10" x 11' 09" (3.91m x 3.58m) Window and door; coal effect living flame gas fire. Kitchen 12' 09" x 12' 00" (3.89m x 3.66m) Base, wall and drawer units; one and a half bowl acrylic sink unit with mixer tap; 'Stoves' four burner gas hob with a built under oven and cooker hood above; space for an under unit refrigerator; plumbing for a dishwasher; window and door. FIRST FLOOR Bedroom No. 1 13' 00" x 11' 08" (3.96m x 3.56m) Window to rear; built in wardrobes with hanging rails; decorative feature fire surround. Bedroom No. 2 14' 10" x 12' 00" (4.52m x 3.66m) Window to rear. Bedroom No. 3 13' 00" x 11' 11" (3.96m x 3.63m) Window to front; built in wardrobe; decorative feature fire surround; wall mounted wash hand basin. Spacious Family Shower Room 10' 07" (to cupboard) x 10' 03" (3.23m x 3.12m) Suite comprising a low level wc; bidet; pedestal wash hand basin; large walk-in shower fitted with a 'Triton' electric shower; built in storage cupboards with sliding doors. OUTSIDE Two Existing Garages Gardens Note EPC rating E Council Tax Band G PLEASE NOTE **Colette Gunter advise that all interested parties should satisfy themselves as to the accuracy of the description, measurements and floorplan provided, either by inspection or otherwise. All measurements , distances and areas are approximate only. All fixtures, fittings and other items are NOT included unless specified in these details. Any services, heating systems or appliances have not been tested and no warranty can be given or implied as to their working order ** Brochures Brochure 1Brochure 2Energy Performance Certificates EPC 1

Need Broker Assistance?

Our experts are here to help you find the perfect property

Est. Monthly Payment

4,384.68

Commercial property for sale in Liverpool - N3124584